3D Landscape Design and Master Planning
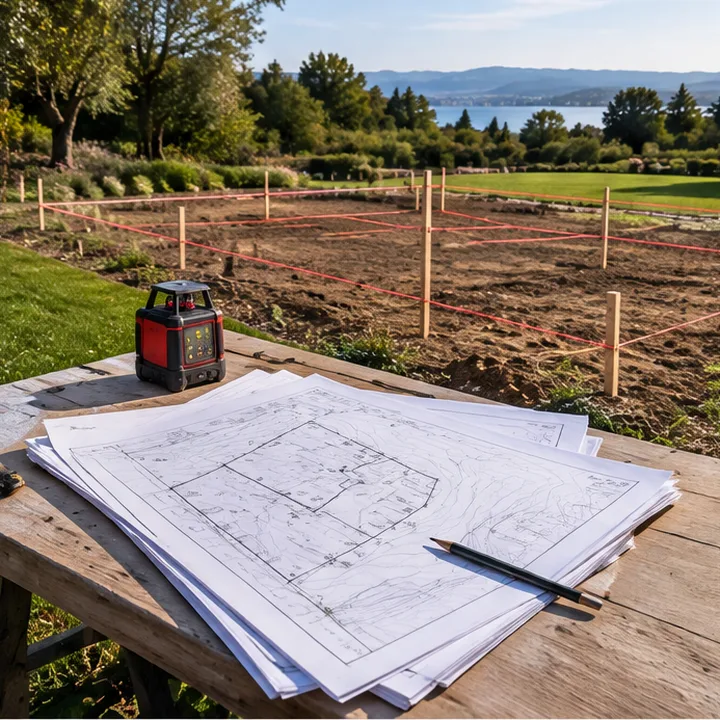
See it before you build it. We prepare scaled site plans, elevations and 3D views with materials, lighting and planting, walk you through them and refine the design with you, then organize a master plan with phases so large dreams can be built in sensible steps.
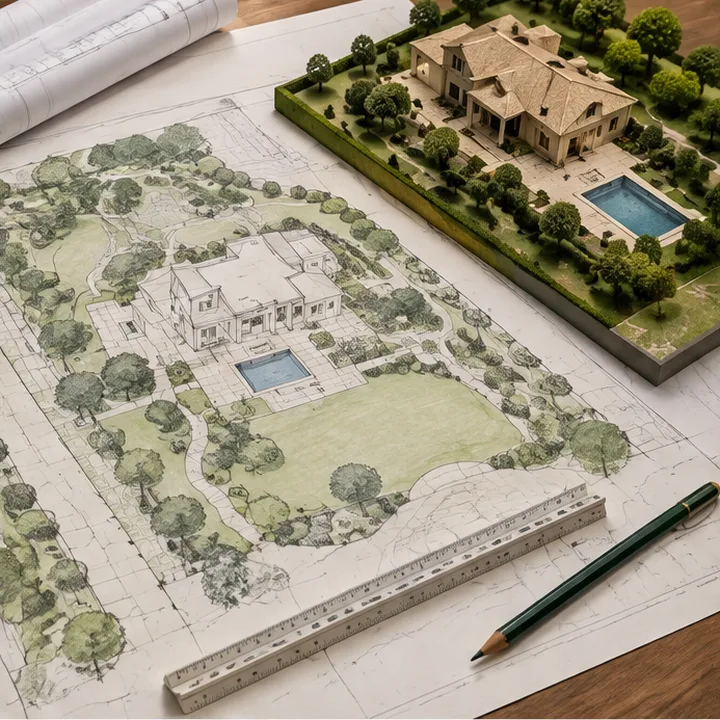
- DrawingsSite plans, elevations, 3D views
- DetailsMaterials, lighting, planting, levels
- PhasingMaster plans built in stages
- ReviewWalk-throughs and revisions
What is included
- 1See it firstPictures and plans before any work starts.
- 2Everything coordinatedLevels, drainage, utilities and structures lined up.
- 3Built in stagesPhased plans that fit your timing.
- 4Easy to shareDrawings for family, HOA and lenders.
From your first call to the final walk-through
We work in cities across the country. Find your city below and tell us about your property.
- 1You call or send the formTell us about the property and what you dream of. A few photos, a rough budget range and a wish list are a great start.
- 2We walk the property with youWe visit, measure, review the survey and rules, and talk through how your family and guests will actually use the space.
- 3You approve a design and a clear priceYou see the plan, phases, timeline and price in writing, in a form you can share with your family, board or lender.
- 4We build it and hand it overWe carry out the plan in order, keep you informed along the way and hand over drawings, product information and care notes.
Is this right for your property?
- You want to see the design before building
- You have a large property
- You want to phase the work
- You need drawings for approvals
What makes a plan worth following
- A plan you can seeDrawings, 3D views and samples show the result before you commit.
- One point of contactA single team coordinates design, approvals and crews.
- Records you can usePhotos, drawings and care notes stay with the property.
Common questions
What do I get from a design?
Scaled plans, key views, a materials list and the order of work. It becomes the guide for the whole project.
Can I change the design?
Yes. We refine it with you until it feels right.
Can you design for a phased build?
Yes. A master plan makes sure each phase fits the next.
Services that pair with this one
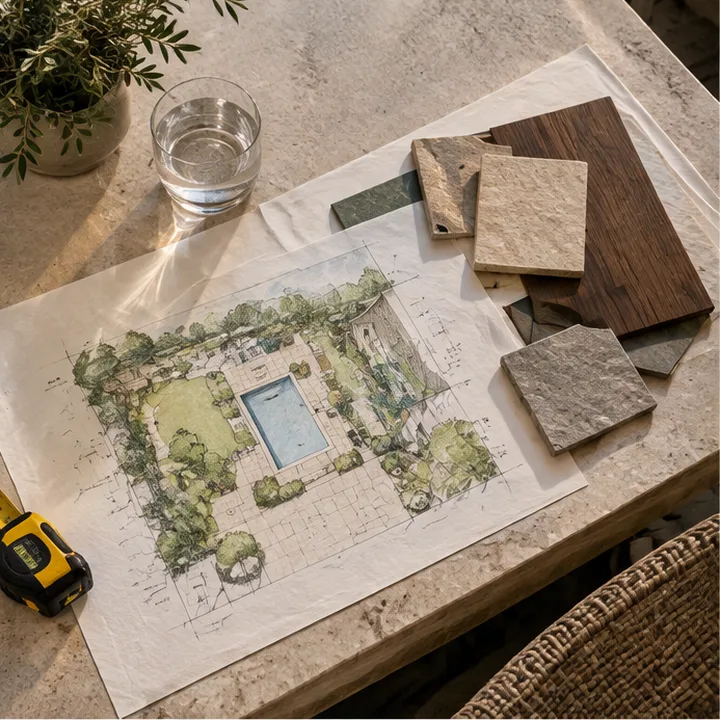 PlanningOutdoor Design ConsultationA relaxed, thorough design visit where we walk the property with you, listen to how you live and sketch the first ideas for your outdoor space.See the service
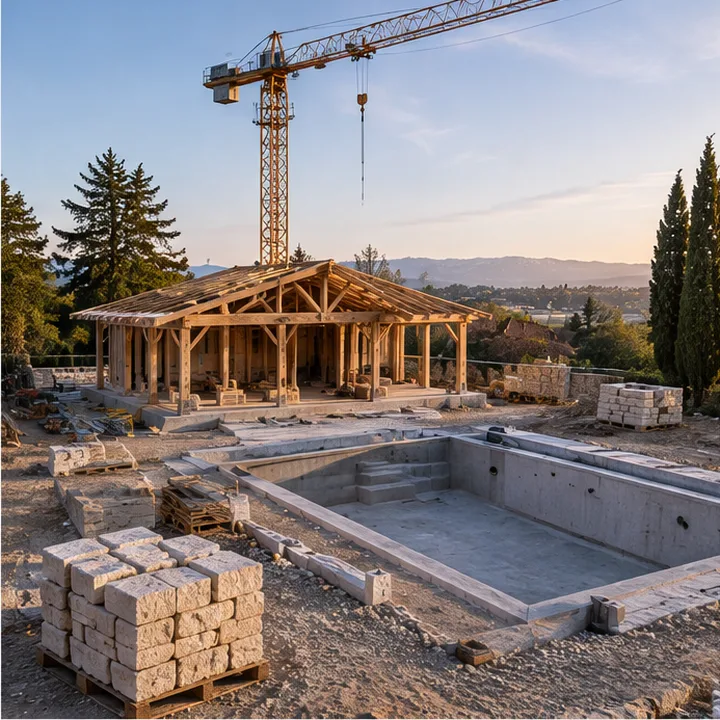 PlanningProject Management and Phased BuildsOne team coordinating every trade, with clear schedules and regular updates, so a large project feels calm.See the service
 PlanningPermits, HOA Approvals and Site SurveysWe handle surveys, drawings, permits and HOA submissions so your project is approved and built the right way.See the service
Find your city
Type your city or state to open the page for help near you. We serve cities across the country.
Start typing, for example a city name or a state.
Ready to build something beautiful?
Call or text Luxury Outdoor Space, or send the form, and tell us about your property. We reply with clear next steps and a time to walk the site.