
Estate Layout Studio
Enter the size of your lot and choose the spaces you want: terrace, pavilion, kitchen, fire lounge, pool, court, gardens and a pool house. See them placed on a plan and how much of the lot each one uses.
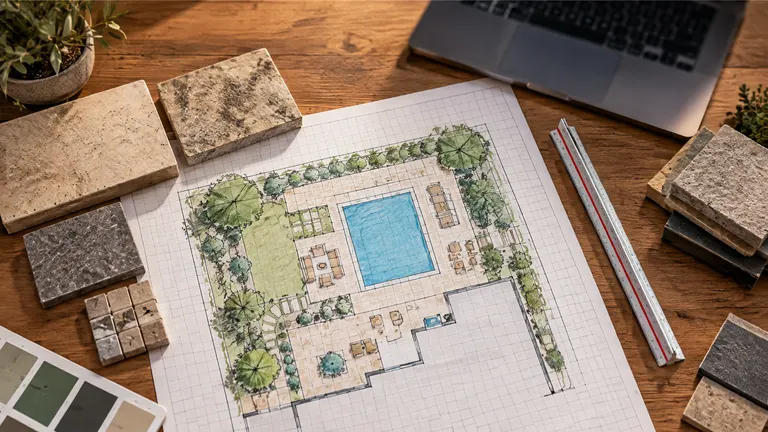
Place It: Estate Layout Studio
- Lot behind the house-
- Used by your spaces-
- Left for lawn and trees-
- Largest space-
Saved. It travels with the form at the bottom of this page.
A planning picture, not a survey or a drawing of your lot. Real layouts follow the land, the sun, setbacks and your house, and we draw them after a site walk.
What the numbers mean
- Real sizesEvery space is drawn at a believable size for the scale you choose, from compact to grand.
- What is left overThe plan shows how much lawn and planting remains after your spaces are placed.
- Honest warningsIf the spaces do not fit, the studio tells you which one to shrink or drop.
About this tool
Is this a drawing of my lot?
No. It is a planning picture. Real layouts follow the land, the sun, setbacks and your house, and we draw them after a site walk.
Can I have everything?
On a large lot, often yes. On a smaller one the studio shows what to trim so the space still feels generous.
Can I share what I picked?
Yes. Press the button under the plan and your choices go to the form at the bottom of the page.
When the plan says it is time
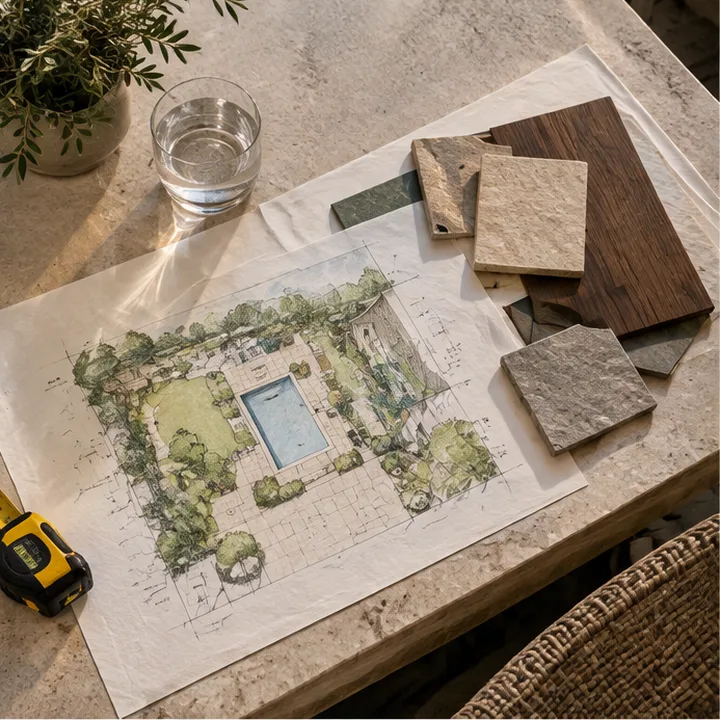 PlanningOutdoor Design ConsultationA relaxed, thorough design visit where we walk the property with you, listen to how you live and sketch the first ideas for your outdoor space.See the service
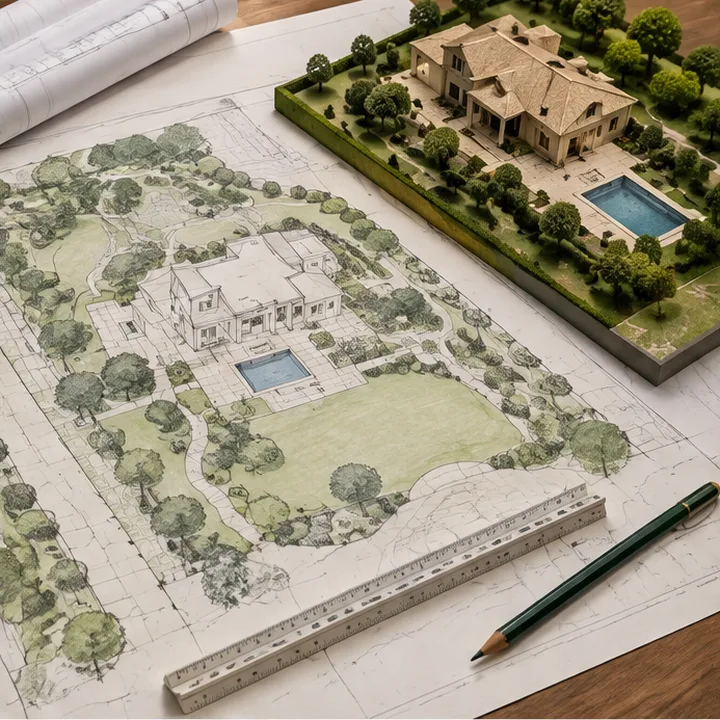 Planning3D Landscape Design and Master PlanningScaled drawings, 3D views and phased master plans that show the whole property before the first stone is set.See the service
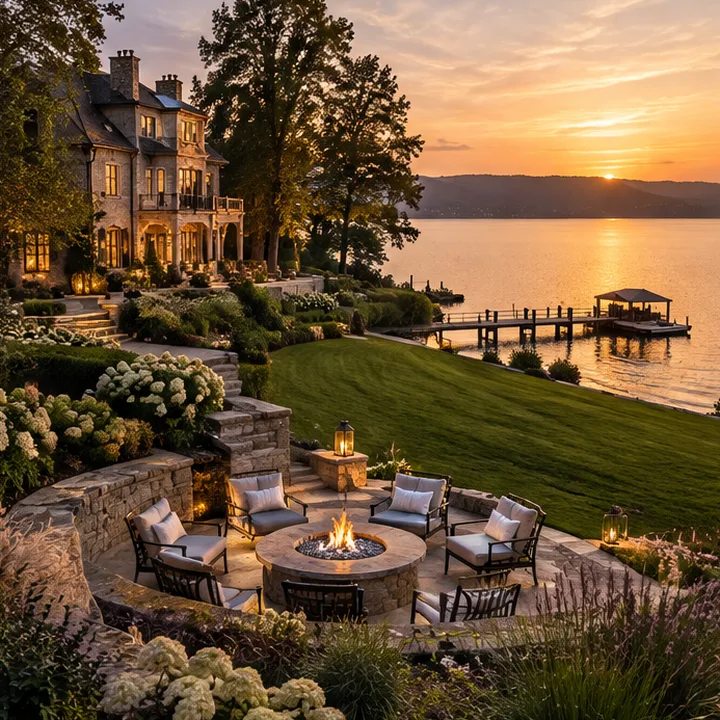 PlanningEstate, Ranch and Lakefront Outdoor LivingLarge properties designed as a whole: arrival courts, guest houses, pools, fire terraces and trails that make the land part of the home.See the service
Ready to build something beautiful?
Call or text Luxury Outdoor Space, or send the form, and tell us about your property. We reply with clear next steps and a time to walk the site.