
Kitchen Run Planner
Choose the length of your outdoor kitchen run and what goes in it: grill, sink, refrigerator, side burner, griddle, pizza oven and more. See the run drawn to scale with the counter space between.
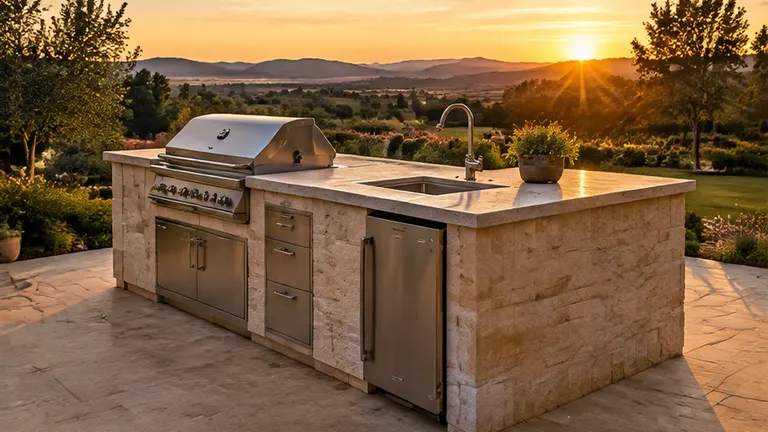
Cook It: Kitchen Run Planner
- Appliances take-
- Counter left-
- Grill to sink-
- Grill to refrigerator-
Saved. It travels with the form at the bottom of this page.
A planning picture from typical appliance widths, not a shop drawing. Real widths depend on the models you choose, and we confirm them before anything is built.
What the numbers mean
- Appliances to scaleEach appliance is drawn at a typical width along the run.
- Counter checkedThe planner checks that the grill and sink have the counter they need beside them.
- Distances shownSee how far the cook walks from grill to sink and refrigerator.
About this tool
Is this a shop drawing?
No. It is a planning picture from typical widths. Real widths depend on the models you choose, and we confirm them before anything is built.
How much counter does a grill need?
A good rule is a clear landing area of about three feet beside the grill, and a prep area close to the sink.
Can the run be an L or a U?
Yes. Long runs often turn a corner or become an island, and we design the shape around your space and your guests.
When the plan says it is time
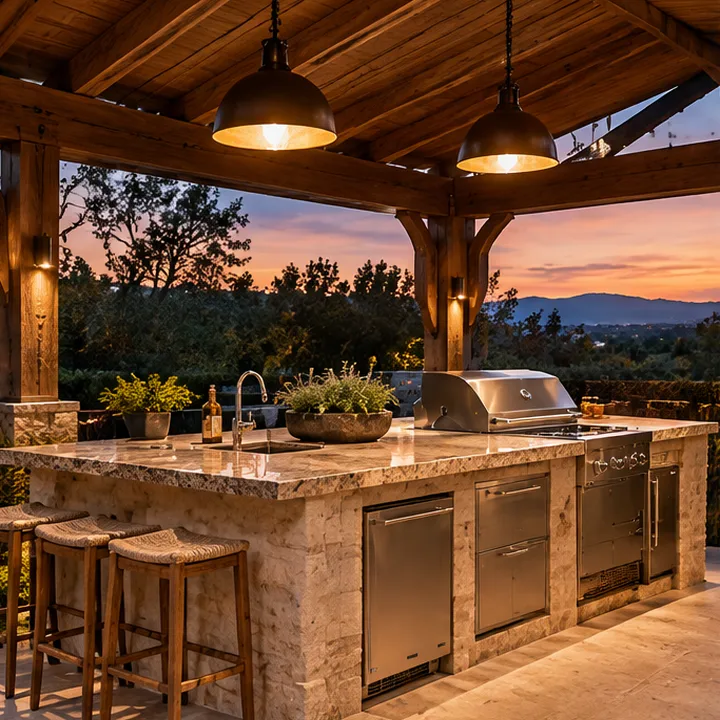 KitchensOutdoor KitchensFull custom outdoor kitchens with stone islands, premium grills, pizza ovens, refrigeration and sinks, laid out like a real kitchen and built for the weather.See the service
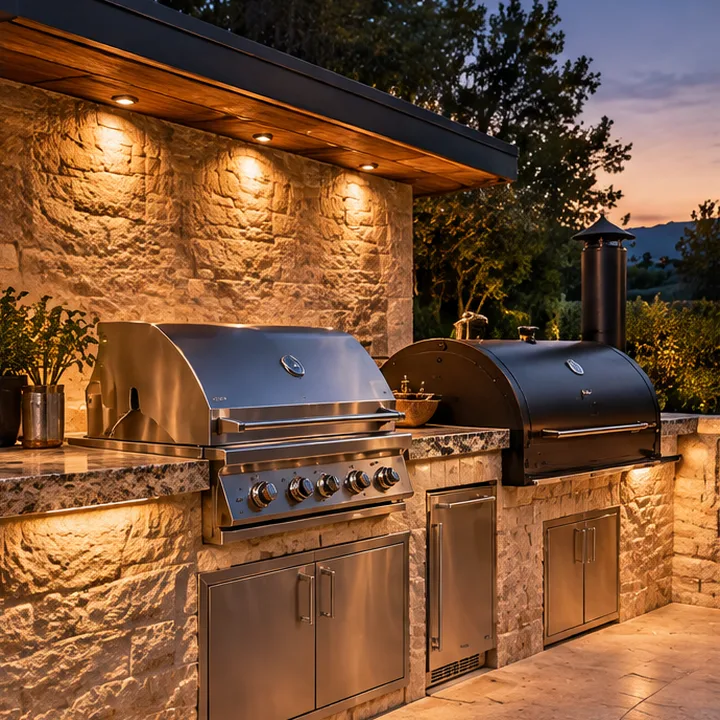 KitchensBuilt-In Grills and SmokersPremium built-in grills, smokers and rotisseries set in stone islands with proper venting, lighting and counter space around them.See the service
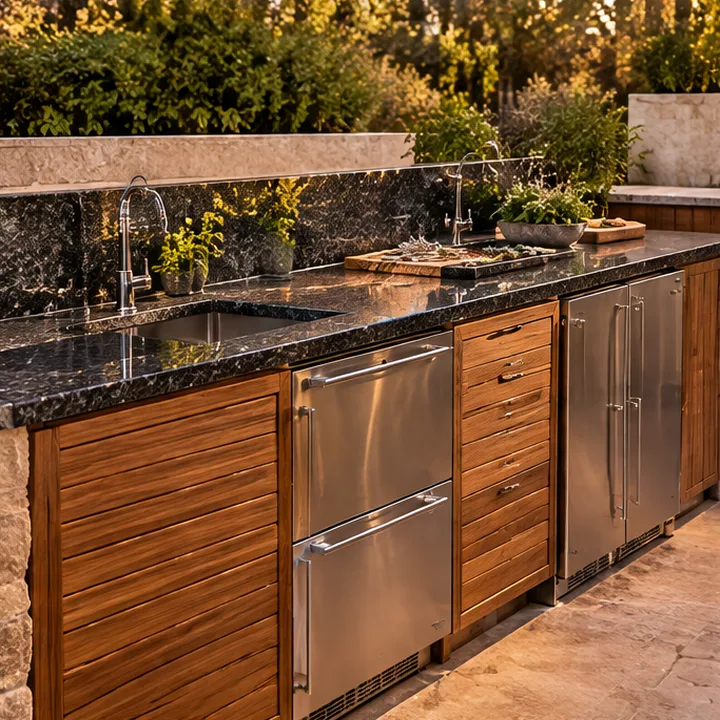 KitchensOutdoor Countertops and CabinetryWeather-proof countertops and cabinets in stone, stainless, teak and marine-grade polymer, made to look as good in year ten as in year one.See the service
Ready to build something beautiful?
Call or text Luxury Outdoor Space, or send the form, and tell us about your property. We reply with clear next steps and a time to walk the site.