Luxury Outdoor Living Design and Installation in Mountain Brook, AL
Luxury outdoor living in Mountain Brook, from Mountain Brook Village to Crestline: estate terraces, pools, pavilions and outdoor kitchens designed and built as one signature property.
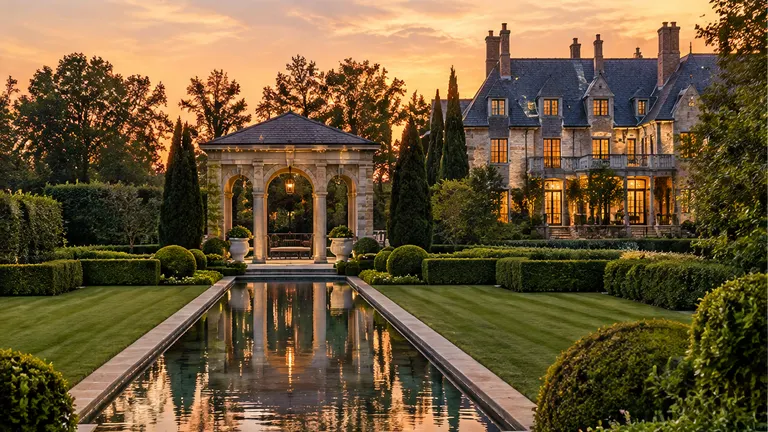
Estate-scale outdoor living in Mountain Brook, AL
Larger properties can carry a full estate plan: terraces that step with the land, a pool and pavilion, a long outdoor kitchen, gardens with real structure and lighting that makes the whole lot glow. We design and build it as one signature property.
Alabama builds well in warm-tone travertine, porcelain pavers and cedar, with long summers that make shade, misting and a pool the heart of the yard. Larger properties near Mountain Brook Village and Crestline can carry a full estate plan: terraces that step with the land, a pool and pavilion, a long outdoor kitchen and lighting that makes the whole lot glow. A warm climate means the outdoor season barely stops, so shade, water and cooling are designed in from the first sketch.
What we would plan around hereA signature estate plan with terraces, pool, pavilion, kitchen, gardens and lighting designed as one composition
- One compositionAxes, views and materials are planned so the whole property reads as a single design.
- Craft at scaleStone, timber and metalwork built to the standard a large property deserves.
- Phased with a master planLarge builds are staged around the season, the land and the way you live.
What people in Mountain Brook ask for first
Not sure yet? Place the spaces you want on your lot in the Estate Layout Studio, then see where a pergola would throw its shade in the Sun and Shade Planner.
Open the Estate Layout Studio- 1A pool and terrace with a viewAn infinity edge or reflecting pool framed by stone.
- 2A pavilion with a full kitchenTimber frame, fireplace, bar and dining under one roof.
- 3Gardens with structureHedges, specimen trees, allees and lighting.
- 4Entry courts and motor courtsStone, gravel, piers and lanterns.
From the first sketch to the first fire.
We design and build patios, pavilions, kitchens, pools, fire features and gardens in Mountain Brook Village, Crestline, Cherokee Road and Downtown Mountain Brook and the neighborhoods around them.
Three steps from your call to a finished space
- Call or send the formTell us about the property in Mountain Brook, what you imagine and when you would like to enjoy it. A few photos and rough sizes are plenty.
- We walk the site and draw itWe measure, study the sun and the land, show materials in your own light and draw a plan with a clear schedule and price.
- We build it and walk it with youWe build in the planned order, keep the site tidy and walk the finished space with you, item by item.
Services people in Mountain Brook choose
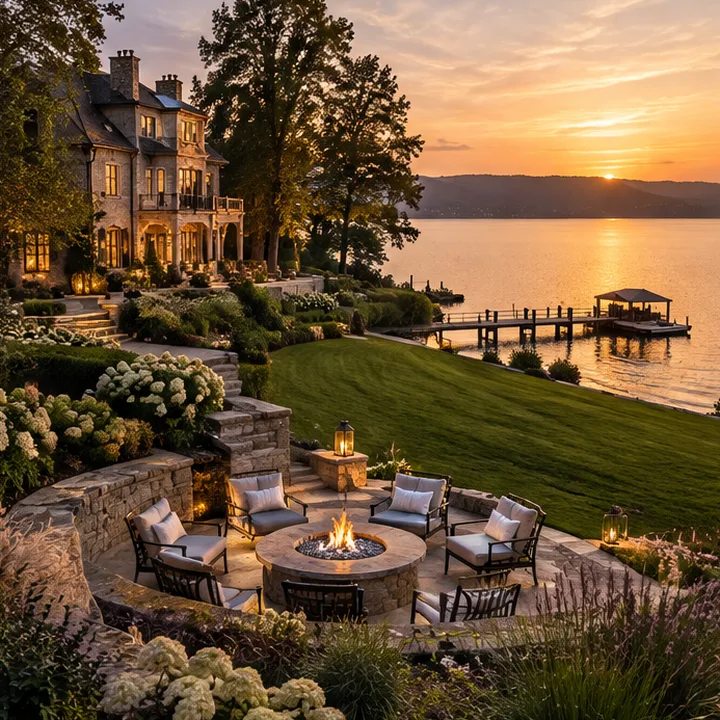 PlanningEstate, Ranch and Lakefront Outdoor LivingLarge properties designed as a whole: arrival courts, guest houses, pools, fire terraces and trails that make the land part of the home.See the service
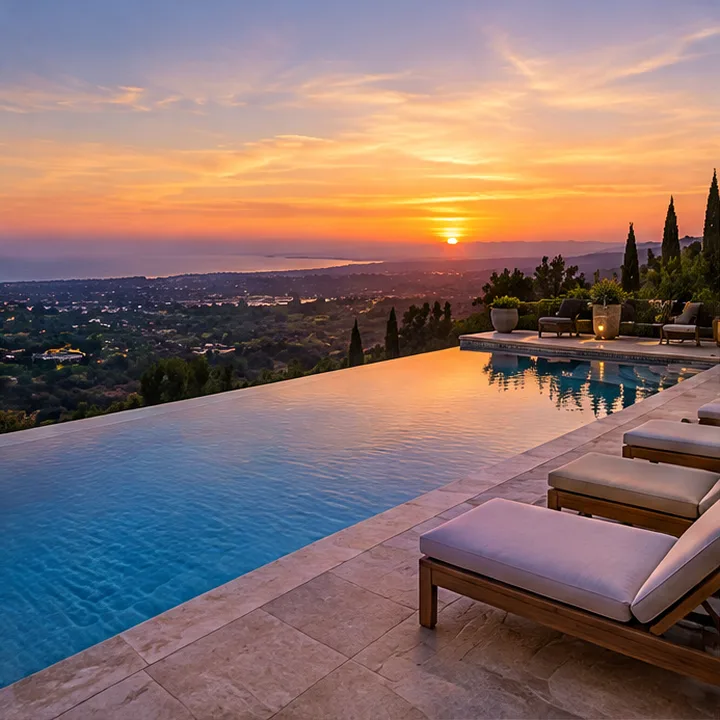 Fire and WaterInfinity and Vanishing Edge PoolsVanishing-edge pools that spill over a sheer wall into a catch basin, designed to make the water meet the horizon.See the service
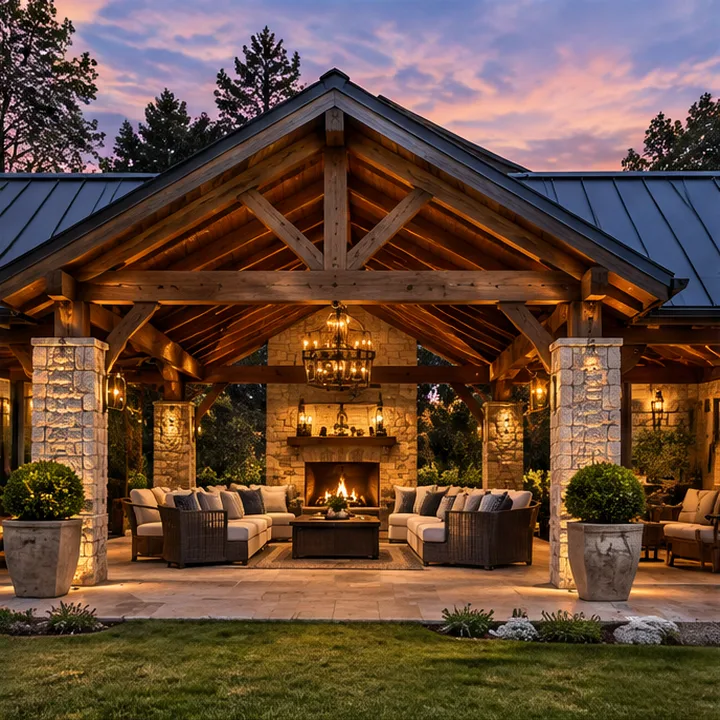 ShadeTimber Frame PavilionsHeavy timber pavilions with exposed trusses, stone columns and real craftsmanship: the cathedral of an outdoor living space.See the service
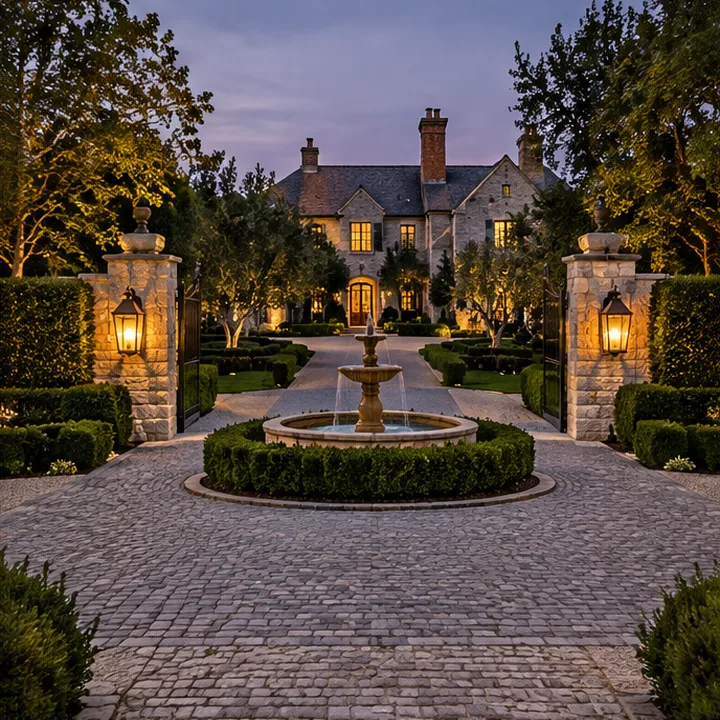 HardscapeDriveways and Motor CourtsGrand arrival courts, driveways and parking areas in stone, pavers and gravel, drained and built to carry cars as well as they welcome guests.See the service
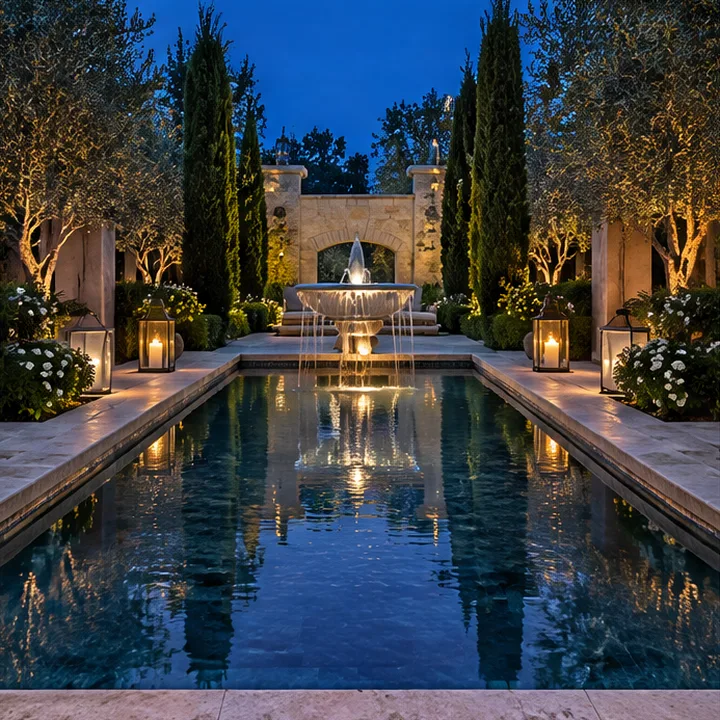 Fire and WaterFountains and Reflecting PoolsCourtyard fountains, wall fountains and shallow reflecting pools that bring stillness and sparkle to the heart of a garden.See the service
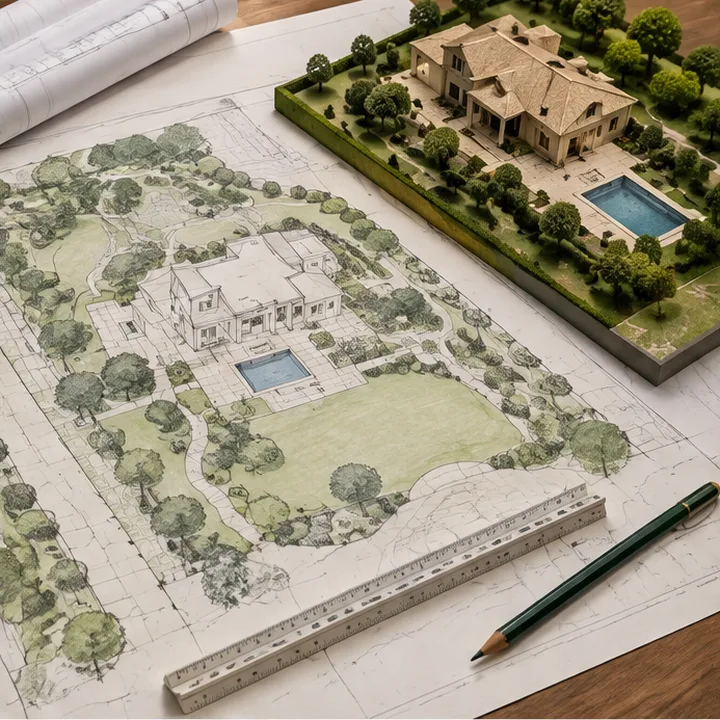 Planning3D Landscape Design and Master PlanningScaled drawings, 3D views and phased master plans that show the whole property before the first stone is set.See the service
Good to know
Do you handle large, multi-year projects?
Yes. We start with a master plan and build it in phases, keeping drainage, utilities and footings ahead of the visible work so every stage fits the next.
Which parts of the area do you serve?
We work across Mountain Brook Village, Crestline, Cherokee Road and Downtown Mountain Brook and the neighborhoods around them. If you are nearby but not on the list, call (800) 207-0499 and ask.
Do you design as well as build?
Yes. We draw the plan, choose materials with you, coordinate approvals and build the finished space, so one team is responsible from sketch to walk-through.
How do I get started?
Call or text (800) 207-0499, or send the form on this page with your city and a few details about the property. We reply with clear next steps.
Also building near you in
Ready to build in Mountain Brook?
Call or text, or send the form. Tell us about the property and we will reply with clear next steps.