
Entertaining Planner
Tell us how many guests and what kind of gathering. See the terrace size you need, the tables and seats, the bar length, the fire seating and the cooking setup, drawn on a plan.
Host It: Entertaining Planner
- Terrace to plan for-
- Tables and seats-
- Bar length-
- Fire seating-
- Cooking-
Saved. It travels with the form at the bottom of this page.
Planning space from common event layouts, not a seating plan. Real needs depend on furniture, service style and the shape of the space, and we draw it with you.
What the numbers mean
- Four kinds of partyA seated dinner, a cocktail party, a family cookout and a wedding all use space differently.
- Extras countedA bar, fire seating, a dance floor and live cooking each add their own space.
- A plan you can seeRound tables, a bar and a fire circle are drawn to scale.
About this tool
Is this a seating plan?
No. It is planning space from common layouts. Real needs depend on furniture, service style and the shape of the space, and we draw it with you.
Why does a seated dinner need more room?
Guests need space to sit, push back and be served, which takes more room than standing and mingling.
Do you plan for events as well as family parties?
Yes. We design spaces for weddings, parties and hospitality, with clear service paths and lighting.
When the plan says it is time
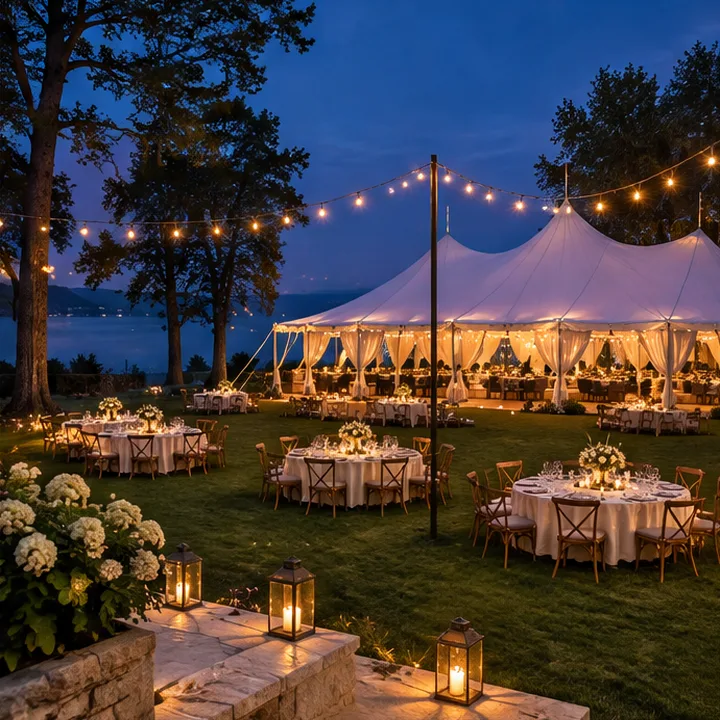 PlanningOutdoor Entertaining Spaces for EventsSpaces built for weddings, galas and big family gatherings: lawns, terraces, lighting and utilities ready for a tent and a crowd.See the service KitchensOutdoor Dining AreasDining terraces designed for long tables and long evenings, with shade, lighting and views, close to the kitchen but away from the smoke.See the service
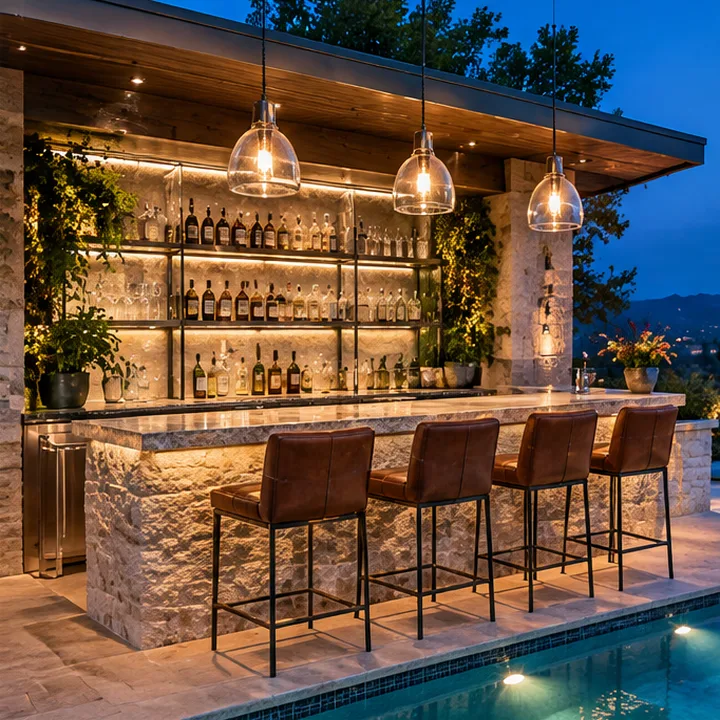 KitchensOutdoor Bars and Bar SeatingStone and timber outdoor bars with stools, taps, refrigeration and lighting, where the host can stay in the party.See the service
Ready to build something beautiful?
Call or text Luxury Outdoor Space, or send the form, and tell us about your property. We reply with clear next steps and a time to walk the site.